
Development alternatives
Compared a four-new-home concept with retaining one home and adding three. These are studied options, not a confirmed development capacity.
PROPOSAL & FEASIBILITY CONCEPT
A residential proposal comparing four new homes with an alternative that retains and renovates the existing home and adds three new homes.
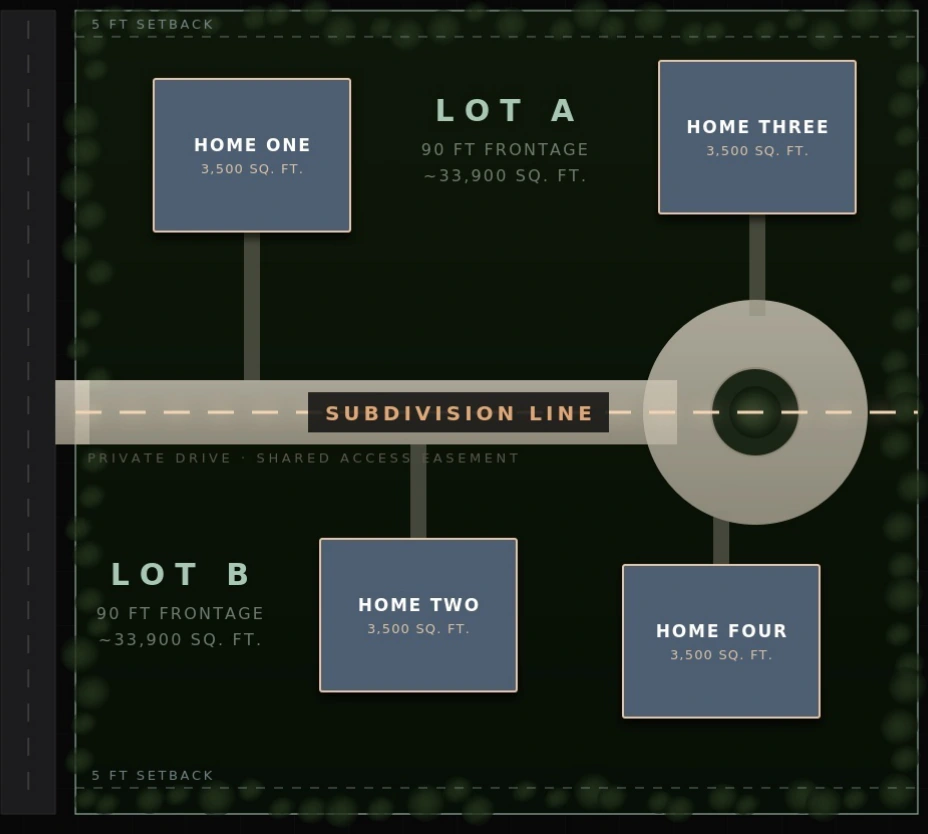
Four new homes
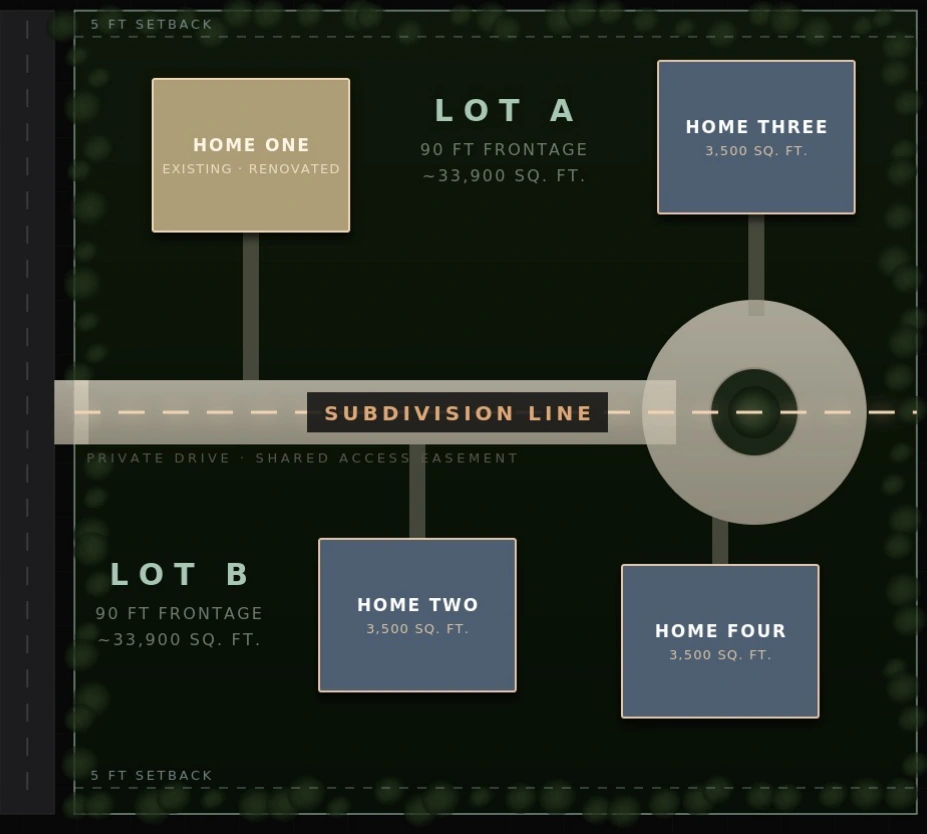
Existing home + three new homes
Original proposal illustrations · cropped for privacy. Concept assumptions only; not to scale or approved for construction.
THE STARTING QUESTION
Smart Girl Developments brought the development alternatives, site questions, design priorities, preliminary budget scenarios, and proposed delivery stages into one decision-making framework. The proposal identified where survey, architecture, civil engineering, and further review would shape the next decision.
Proposal example, not a completed development or an approved site plan. Two versions of the same proposal informed this case study. Client identity, property details, and private financial terms are omitted.
WHAT THE PROPOSAL BROUGHT TOGETHER
Compared a four-new-home concept with retaining one home and adding three. These are studied options, not a confirmed development capacity.
Considered shared access, site organization, a potential horizontal property regime, and the design program for further professional review.
Organized preliminary costs, comparable-sales research, and alternative delivery approaches to support the owner’s decisions.
Set out the decisions ahead, from survey and design through financing, builder selection, and eventual marketing.
FROM AN EARLY STUDY TO TWO DESIGN DIRECTIONS
The earlier proposal studied retaining the existing home and using a private drive to reach three additional homes. A later version compared that approach with a coordinated four-new-home program. These are iterations for discussion, not an approved plat.
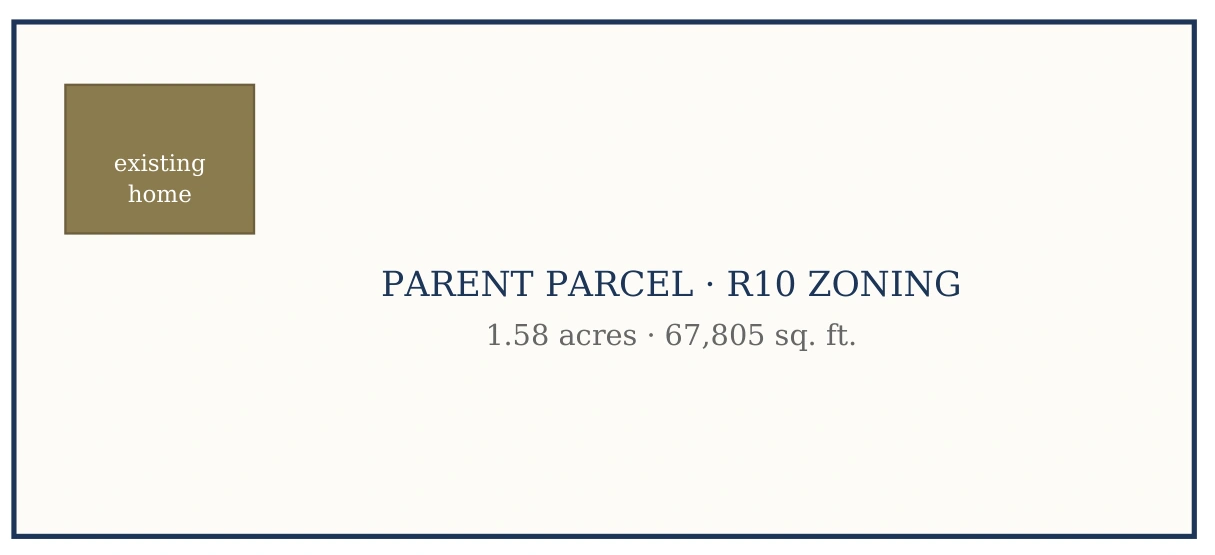
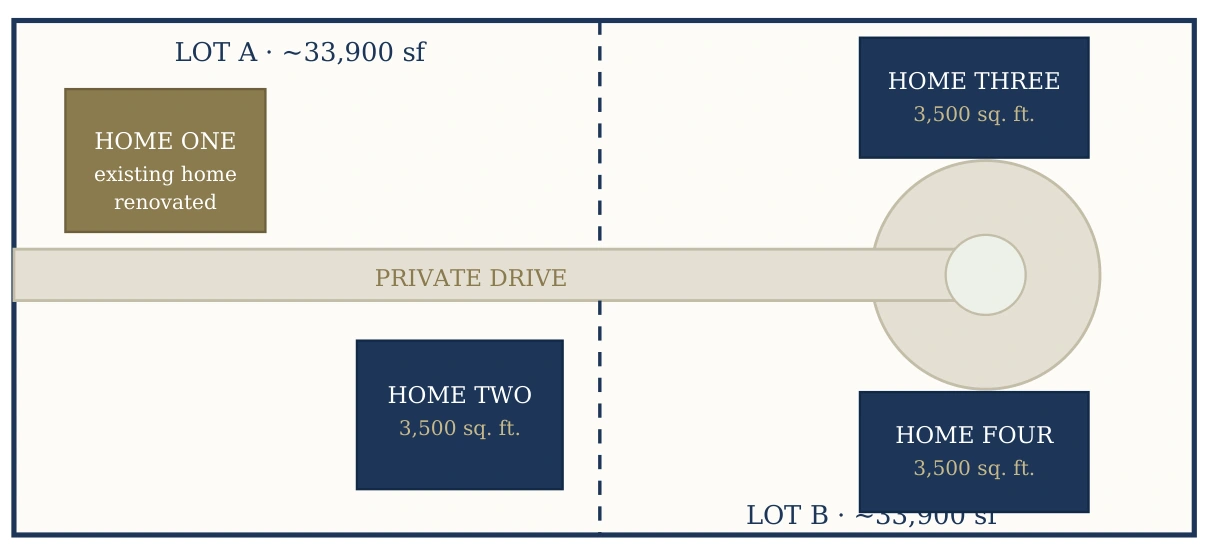
Source: Smart Girl Developments proposal exhibits. The earlier drawing and later concepts use different proposed lot-line arrangements. All dimensions, setbacks, access, home placement and capacity shown are unverified concept assumptions that require survey, design and agency review. Client identity and private financial terms are withheld.
MORE THAN A PRETTY SITE PLAN
The source proposals bring site planning, design, ownership structure, budget scenarios and delivery responsibilities into one decision framework. Here is the breadth of the proposed work.
Start with the owner’s goals: near-term proceeds, long-term participation, family legacy, retaining a home, and the desired level of involvement. These priorities shape the alternatives rather than being added at the end.
Coordinate boundary and topographic survey, title and easement review, utility availability, drainage and access. Study the proposed two-lot and horizontal property regime structure with qualified professionals and the relevant agencies. A proposal does not establish the legal right to build.
Compare four new homes with retaining and renovating the existing home plus three new homes. Consider whether an entitlement-and-sale route, phased delivery or a capital partner better fits the owner’s situation.
Define the target buyer, room program, finish standard and market positioning before detailed drawings. Review concept and siting, schematic design, design development and construction documents as separate decision stages.
Organize preliminary hard costs, professional fees, contingencies, carrying costs and funding requirements. Test changes in pricing, build cost and timing. Compare lender terms rather than treating an early financing assumption as a commitment.
Identify the surveyor, architect, civil and structural engineers, attorney, title professionals and licensed contractor needed for the project. Seek comparable builder proposals based on the same defined scope and drawings.
Outline agency review, financing and permit prerequisites, then the proposed reporting, selections, change-order reviews, site walks, punch lists and turnover. Construction services are subject to the appropriate licensed team and separate agreements.
Refresh comparable sales and the intended product positioning. Consider staged releases, sale or retention options, and a brokerage plan through InvestSmartToday under a separate agreement.
DESIGN WITH A REASON
Square footage is one choice among many. The proposal puts design quality, privacy and the arrival experience into the conversation early.
A proposal makes the next investigation clearer. Survey, professional design, agency review, financing, and a written scope determine what can move forward for each property.
Discuss a proposal for your property ↗All proposal examples ↗LET’S DEVELOP.
A property address helps. A good question is enough to begin.