
Frame the brief
Early coordination established the proposed two-home approach and the need for survey and site information.
DESIGN COORDINATION / EAST NASHVILLE
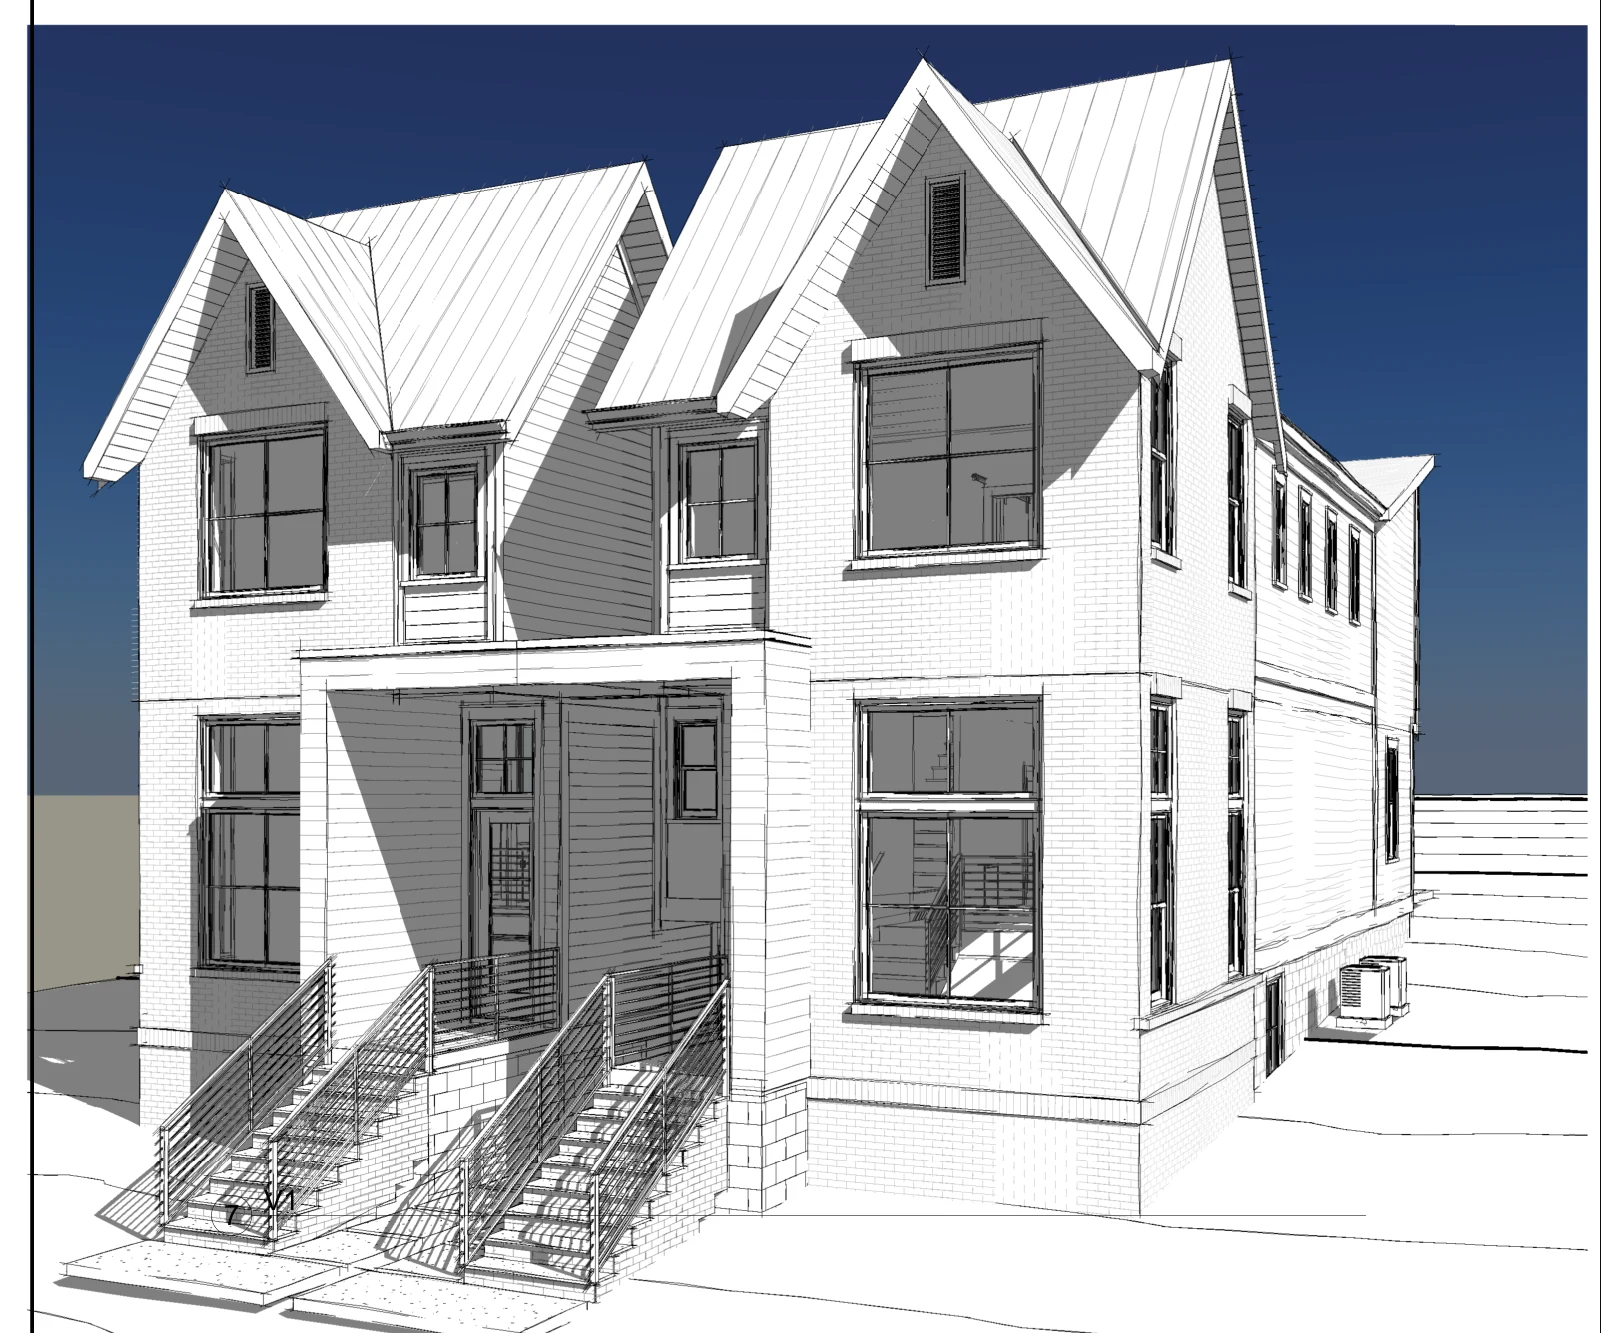
A two-home design study connecting the owner, architect, and surveying team around a challenging infill property.
JESSICA’S ROLE
Jessica coordinated the early development discussion and professional team, with S. Mitchell Hodge providing the architectural schematic work and Anderson, Delk, Epps providing survey information.
The May 2026 project archive contains an existing-conditions survey and revised two-home schematic plans. The drawings show the concept’s relationship to the slope, street, floor levels, and rear access.
THE PROJECT PATH
Early coordination established the proposed two-home approach and the need for survey and site information.
The surveying team supplied an existing-conditions exhibit and CAD base.
The architect issued and revised the drawings following the project meeting, connecting design decisions with the next professional review.
The drawings are labeled schematic design, not for construction. This case study does not represent a final permit, completed building, or guaranteed unit entitlement.
Source: dated drawings and project correspondence retained in the Smart Girl Developments project archive.
Case study reviewed October 28, 2026. Past project outcomes do not guarantee a future approval or result.
Discuss a similar property ↗LET’S DEVELOP.
A property address helps. A good question is enough to begin.