
Explore the possible site arrangements
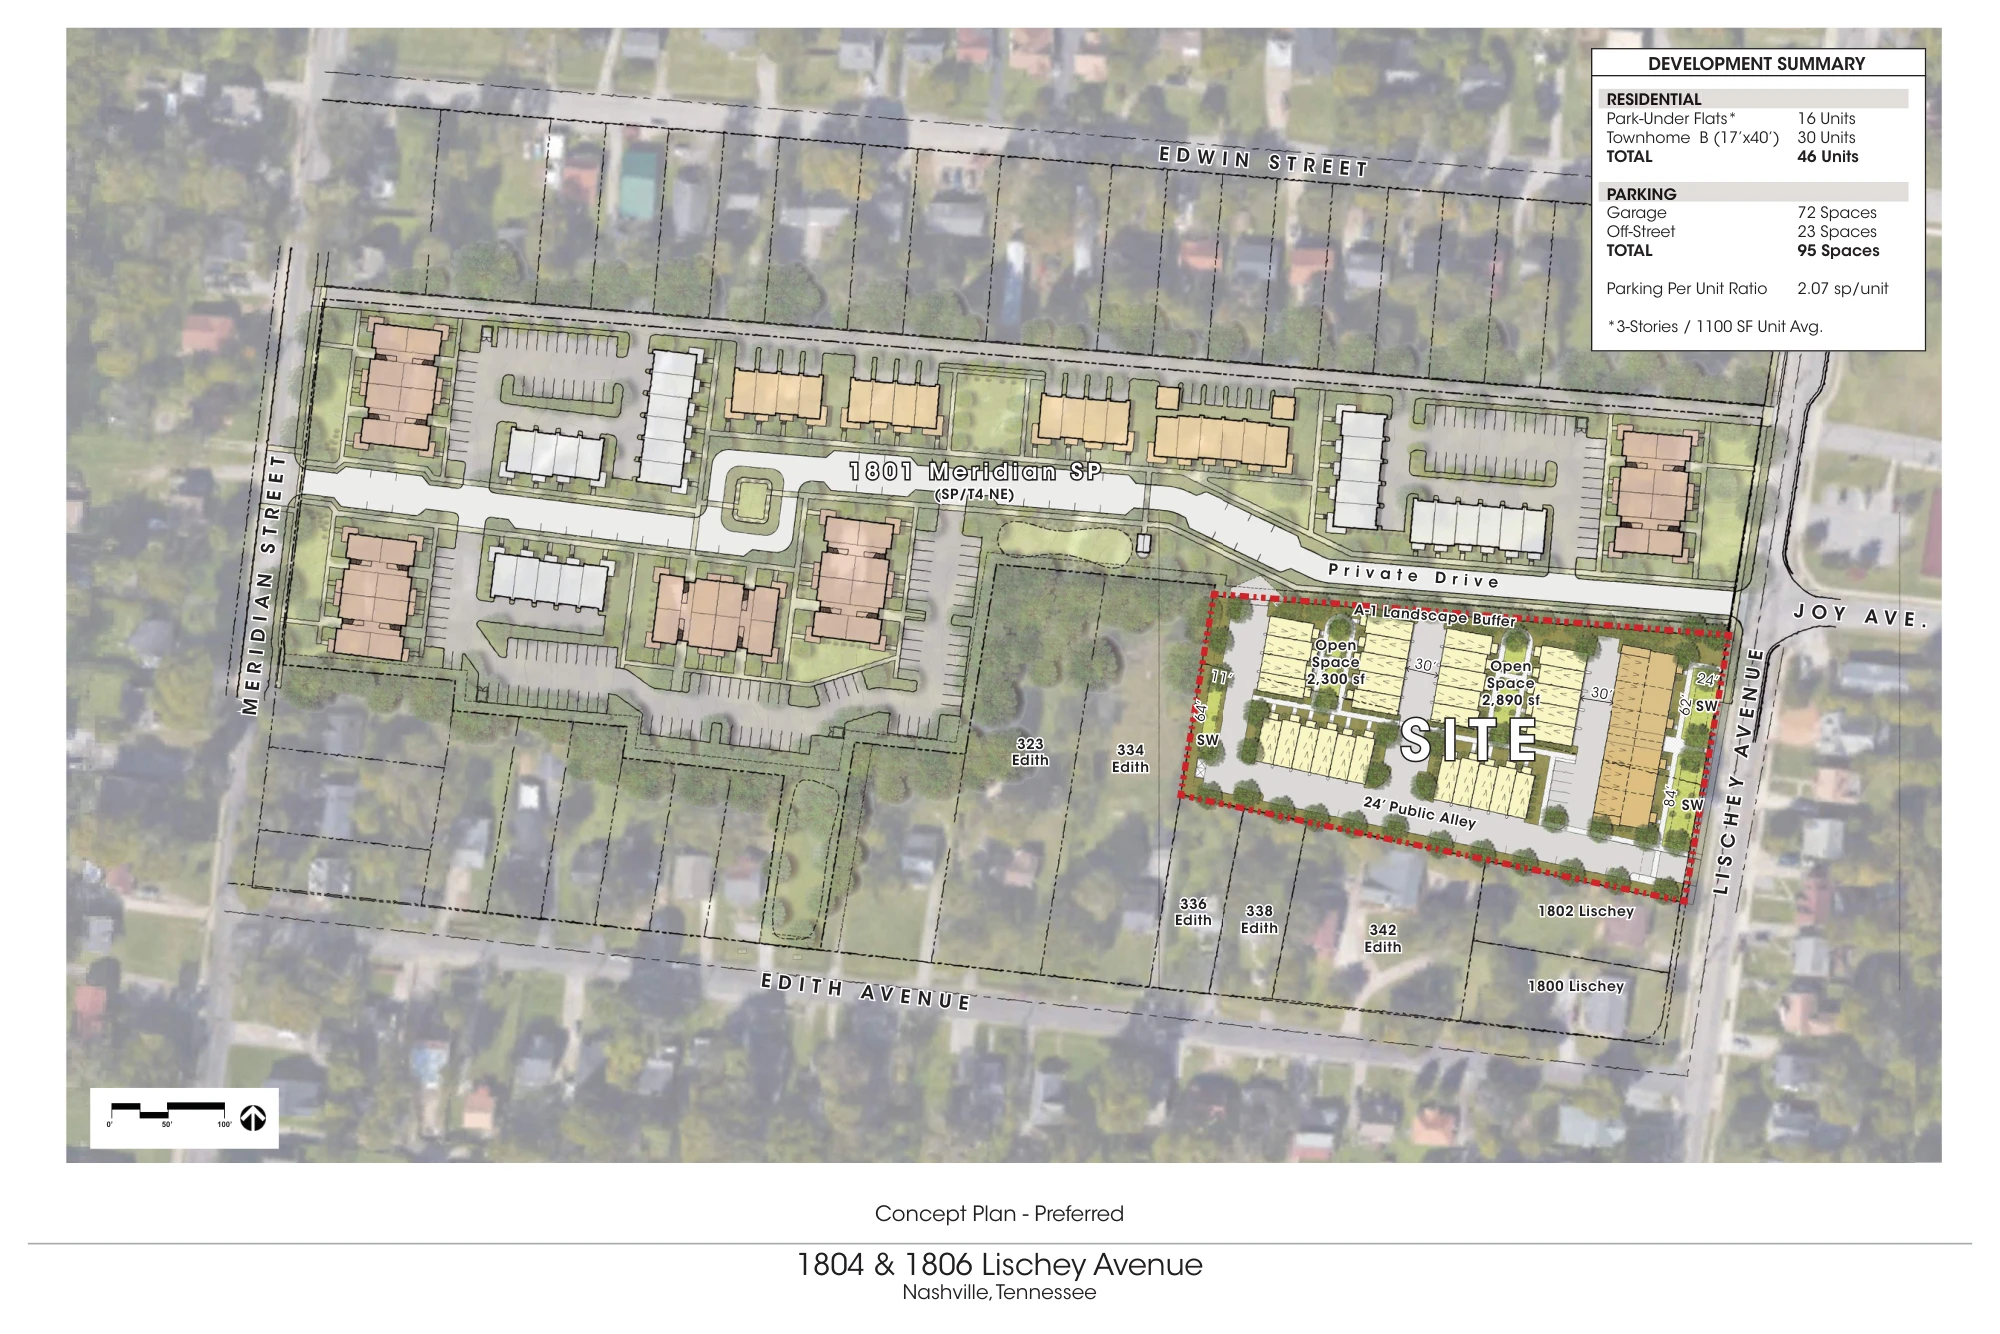
The recovered project presentation studies different mixes of homes, access, parking, open space, and landscape buffers. The preferred concept illustrates 46 homes; alternative studies test other arrangements.
LAND STRATEGY, REZONING & DEVELOPMENT / HIGHLAND HEIGHTS
A Highland Heights development story spanning concept studies, rezoning advocacy, public review, and completed homes documented in the project and MLS archives.
JESSICA’S ROLE
Jessica originated the development vision and coordinated the applicant-side rezoning effort. Planning Commission minutes identify her speaking in support of the project. Her work connected land strategy, professional coordination, community context, and public hearings.
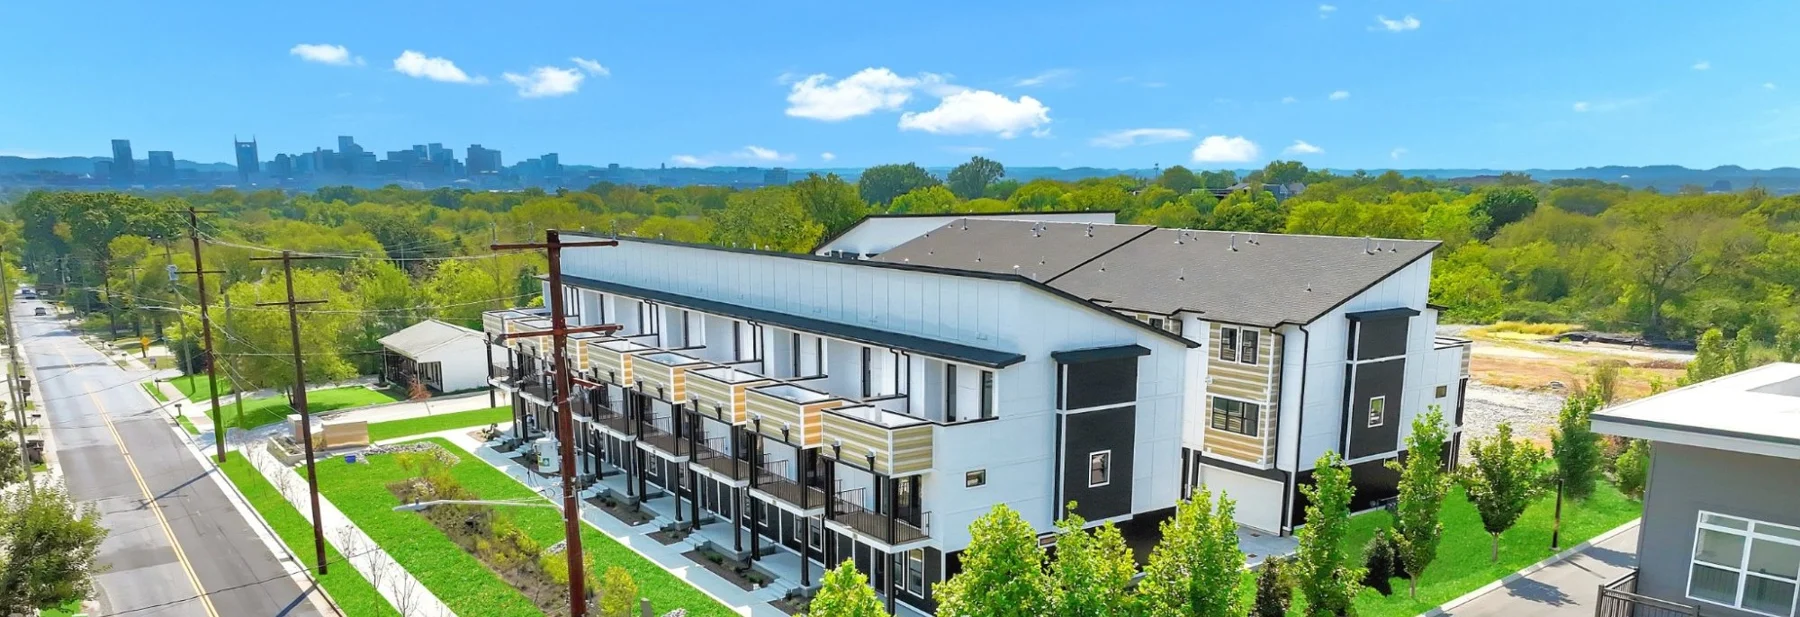
Second Substitute Ordinance BL2019-1569 changed the 2.3-acre property from RS5 to Specific Plan zoning. It completed third reading August 6, received Mayor David Briley’s approval August 7, and became effective August 9, 2019. A later Realtracs record, MLS 2604861, documents a completed eight-townhome building and a June 28, 2024 closing.
A CLOSER LOOK AT THE WORK
View the original site studies alongside photographs of built portions of the development. Concept unit counts describe design studies; they are not a count of completed homes.
 View larger ↗
An archived site-planning option testing building placement, access, parking, open space, and buffers. Concept study, not an as-built plan.
Source: Smart Girl Developments project presentation.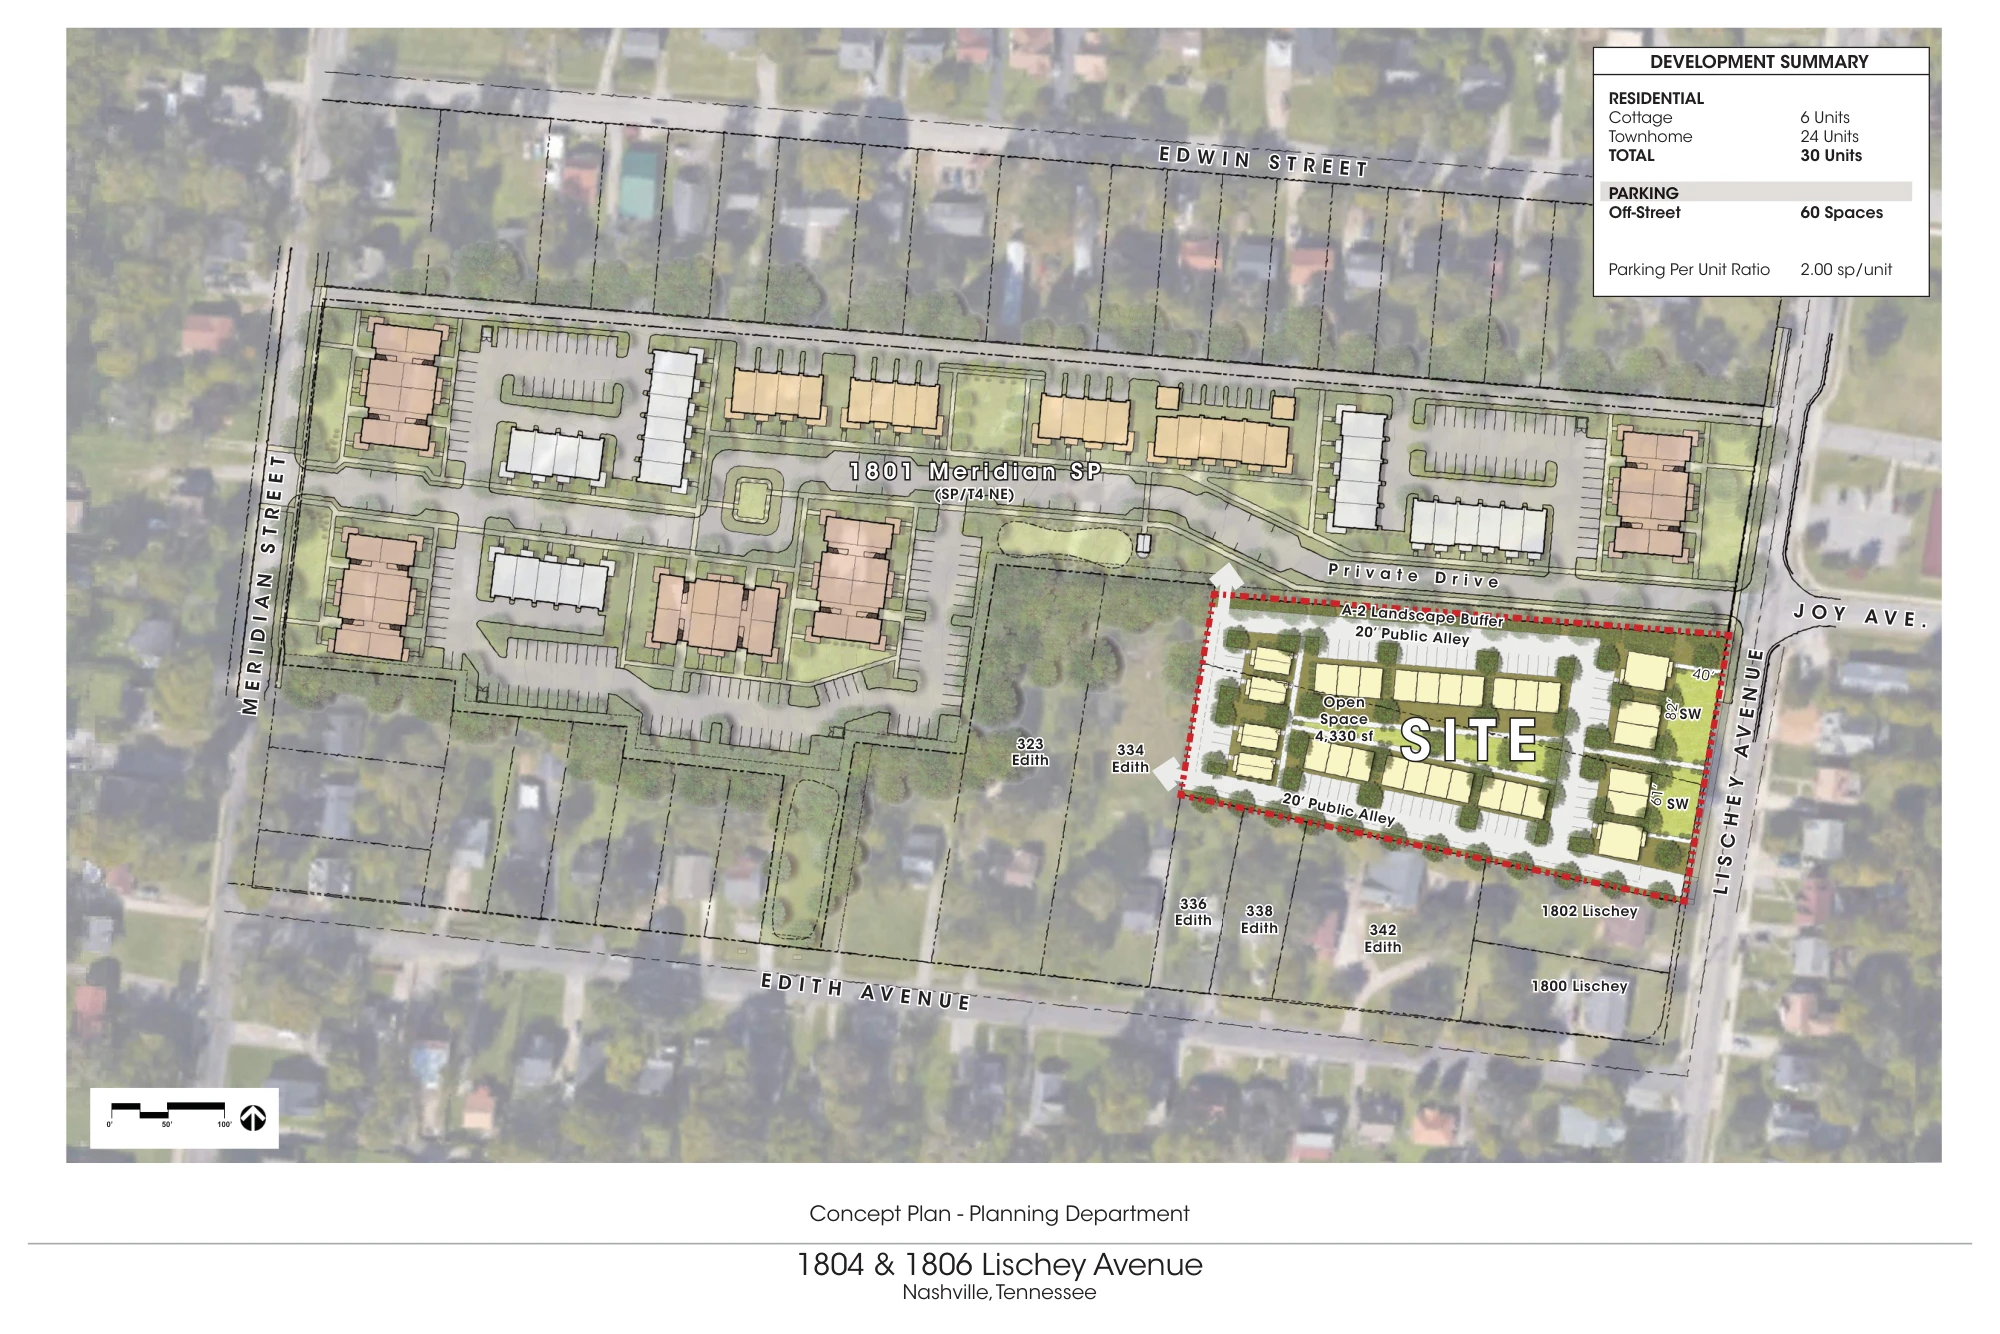 View larger ↗
An alternate mix of cottages and townhomes shows how the project team tested different development approaches.
Source: Smart Girl Developments project presentation.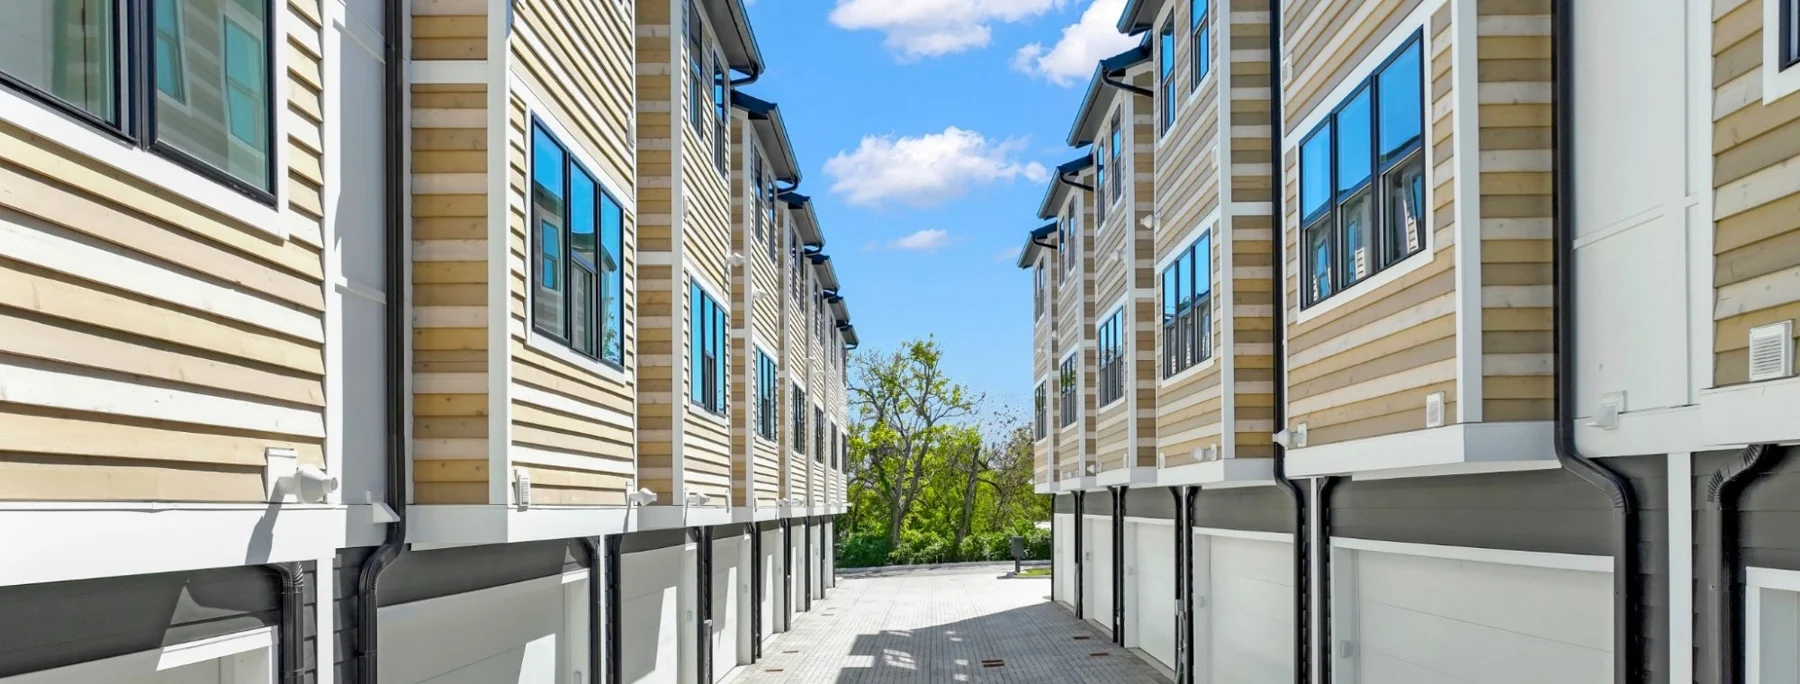 View larger ↗
A completed-property view of the rear garage access and the space between the buildings.
Source: Smart Girl Developments project photo archive.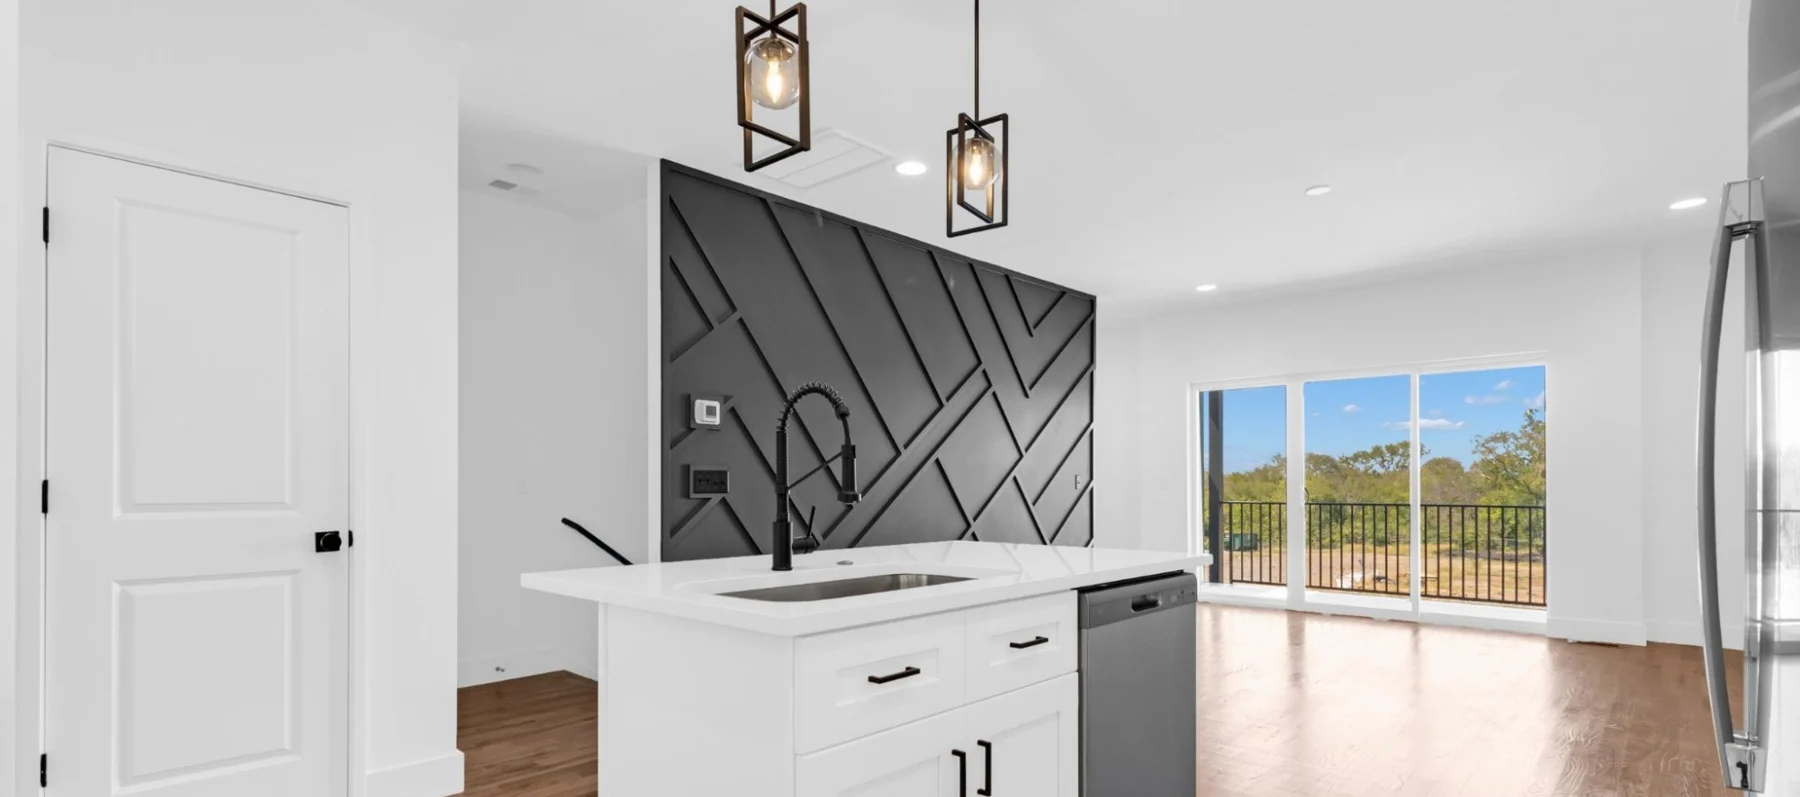 View larger ↗
A finished interior from the project photo archive, with the kitchen, living space, and outdoor connection shown together.
Source: Smart Girl Developments project photo archive.THE PROJECT PATH
The recovered project presentation studies different mixes of homes, access, parking, open space, and landscape buffers. The preferred concept illustrates 46 homes; alternative studies test other arrangements.
Planning Commission minutes name Jessica in support of the proposal and record disapproval of that earlier version.
The Commission approved the second substitute with conditions, 6–0–1, and disapproved without those conditions.
The second substitute completed third reading August 6, was signed August 7, and became effective August 9.
The later MLS record for Villas at Lischey describes eight completed townhomes in Building 1. The project archive also contains aerial, exterior, and interior photographs of completed homes.
This history distinguishes the original rezoning and concept work from later built-phase evidence. It does not claim that all homes shown in a concept were constructed or that Jessica served every later project role. MLS 2604861 is a historical record, courtesy of RE/MAX Choice Properties, Steve Laviola; Realtracs as distributed by MLS GRID. It is not a current offering. Photographs displayed here come from the Smart Girl Developments project archive; MLS imagery can include renderings.
Case study reviewed October 28, 2026. Past project outcomes do not guarantee a future approval or result.
Discuss a similar property ↗LET’S DEVELOP.
A property address helps. A good question is enough to begin.