
Study a rear addition
Earlier drawings by Axis Creative, LLC show a substantial rear addition to the retained house.
HISTORIC REVIEW & DESIGN EVOLUTION / NASHVILLE
Earlier and revised design studies show how a historic-home addition developed through a preservation-focused review process.
JESSICA’S ROLE
Jessica supported the later addition proposal through written comments and participation in the Metro Historic Zoning Commission hearing. The project connected preservation, architectural design, and the public review process.
On June 17, 2020, the Commission unanimously approved the rear-addition and attached-garage proposal with conditions. The design retained the historic house. This verified approval is separate from the earlier staff recommendation and is not evidence of completed construction.
A CLOSER LOOK AT THE WORK
Compare the earlier addition proposal with the revised garage, lower connection, and changed addition. These are historical design studies, not photographs of completed work or a verified stamped approval set.
 View larger ↗
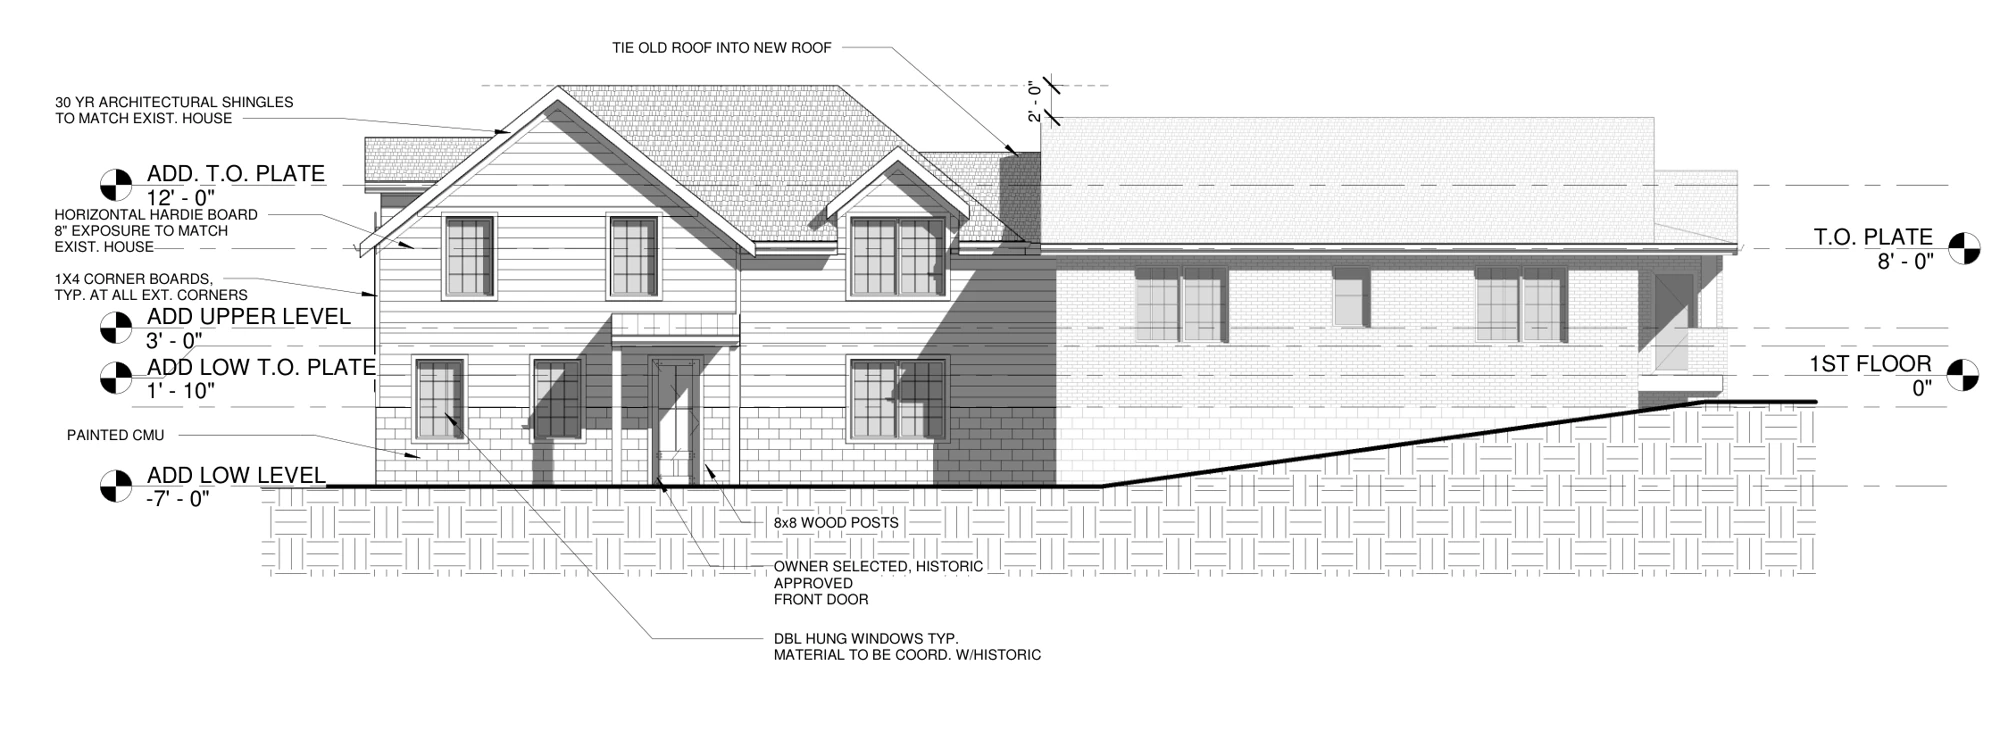
The earlier side elevation studies a larger rear addition to the existing house. The following staff report recommended approval with conditions.
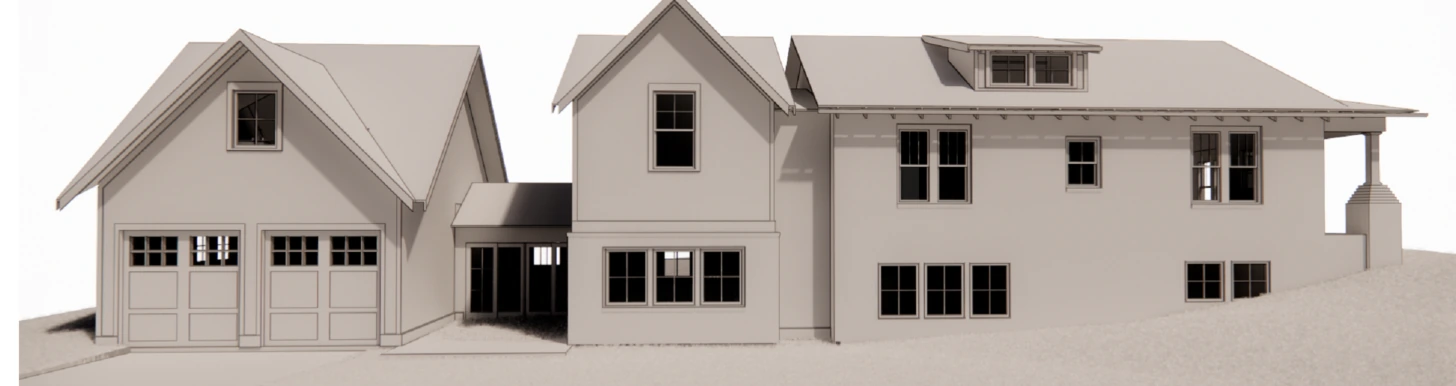
Architecture: Axis Creative, LLC · November 26, 2019.View larger ↗The revised study distinguishes the garage and its lower connection from the house and addition.
Architecture: S. Mitchell Hodge, AIA · June 4, 2020.THE PROJECT PATH
Earlier drawings by Axis Creative, LLC show a substantial rear addition to the retained house.
The staff report recommended approval with conditions. A staff recommendation is not the final Commission decision, and this earlier addition study is not identified as a denied design.
The revised S. Mitchell Hodge study changes the addition massing, garage, and lower connection. These excerpts show the design evolution in the archived drawings.
Jessica submitted written support and called into the hearing. The Commission approved the addition and garage with further staff review of windows and doors, roof shingle color, and utility locations.
Anonymized project history based on archived plans, a staff report, and the June 17, 2020 Commission minutes. The earlier and revised drawings have different architectural authors, credited above. The archives contain an unresolved address-label discrepancy, so the excerpts are not presented as a verified stamped approval set. A separate 2018 full-demolition denial preceded these addition studies; it does not establish that the earlier addition design shown here was denied. No Council bill has been verified for this project.
Source: dated drawings and project correspondence retained in the Smart Girl Developments project archive.
Case study reviewed October 28, 2026. Past project outcomes do not guarantee a future approval or result.
Discuss a similar property ↗LET’S DEVELOP.
A property address helps. A good question is enough to begin.