
Start with physical constraints
The concept organizes the footprint and access around the parcel shape, creek, water-quality buffers, and stormwater area.
CONCEPT PLANNING / EAST NASHVILLE
A five-townhome concept study with architect S. Mitchell Hodge, considering the lot, access, creek buffers, and stormwater space.
JESSICA’S ROLE
Smart Girl Developments collaborated with S. Mitchell Hodge on the property’s development concept and site-planning direction.
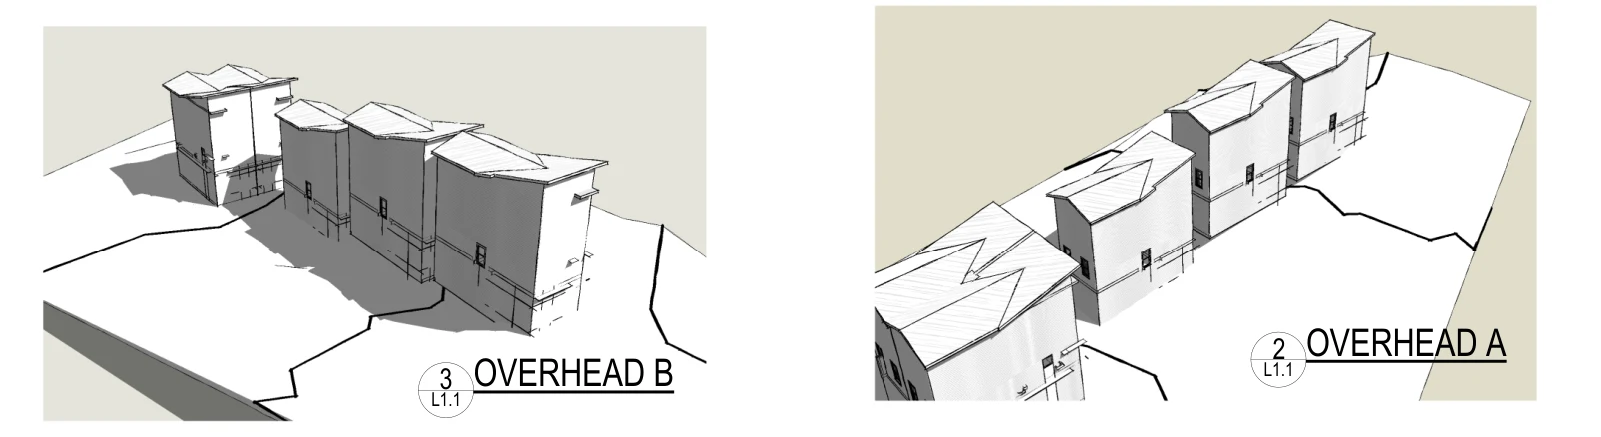
The June 3, 2020 concept shows five units, a shared drive, parking/garage relationships, and mapped water-quality buffers. It is explicitly marked conceptual and subject to civil-engineering review.
THE PROJECT PATH
The concept organizes the footprint and access around the parcel shape, creek, water-quality buffers, and stormwater area.
A site plan and overhead views communicate a possible five-home arrangement for further review.
Concept planning is a distinct project stage. The archived drawing does not establish a final entitlement, permit, construction start, or completed development.
Source: dated drawings and project correspondence retained in the Smart Girl Developments project archive.
Case study reviewed October 28, 2026. Past project outcomes do not guarantee a future approval or result.
Discuss a similar property ↗LET’S DEVELOP.
A property address helps. A good question is enough to begin.