
Give each home an identity
The project brought a four-bedroom program to both homes while using different cabinet, tile, lighting, and island combinations to distinguish the interiors.
DEVELOPMENT & FINISH SELECTION / NORTH NASHVILLE
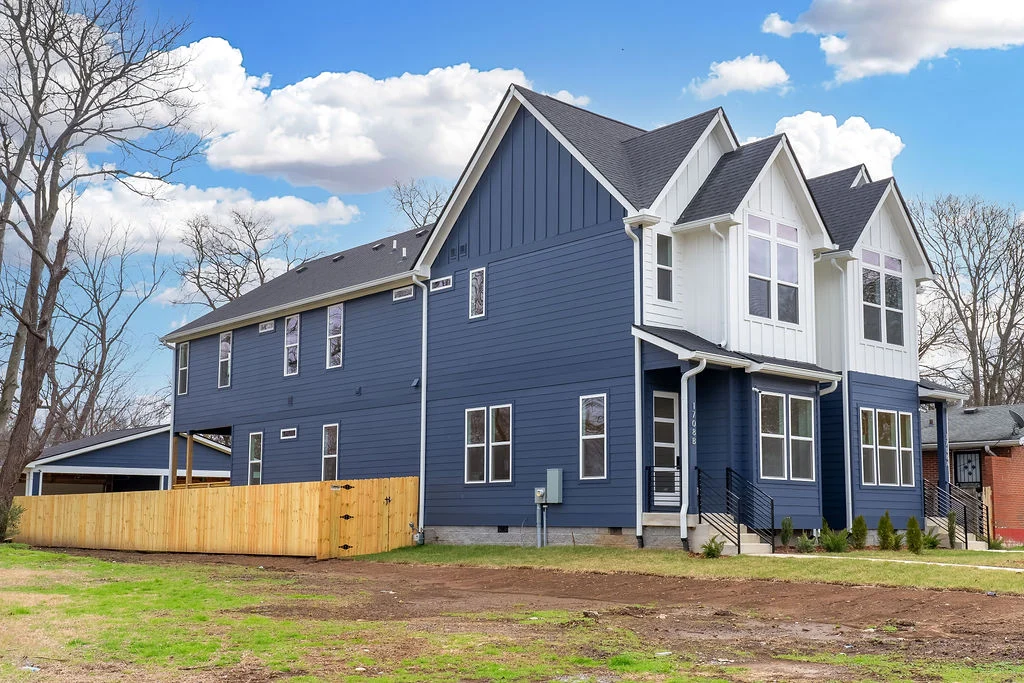
A North Nashville redevelopment into two four-bedroom homes, each with its own interior palette, carefully selected high-end finishes, and a clear identity.
JESSICA’S ROLE
Jessica connected development strategy, finish selection, supplier coordination, and seller representation. She selected materials for both homes, working with specialty suppliers including GIO Architectural Tile & Stone. The result brings two individual design directions to one paired-home project.
Both homes received Metro Codes Final Use and Occupancy on January 14, 2025: permit 2024052470 for A and 2024052524 for B. The March 2025 project MLS records describe four bedrooms and three full bathrooms in each home.
A CLOSER LOOK AT THE WORK
Explore the different kitchens and the finished spaces. Jessica’s material selections bring contrast, texture, and a distinct point of view to each home.
 View larger ↗
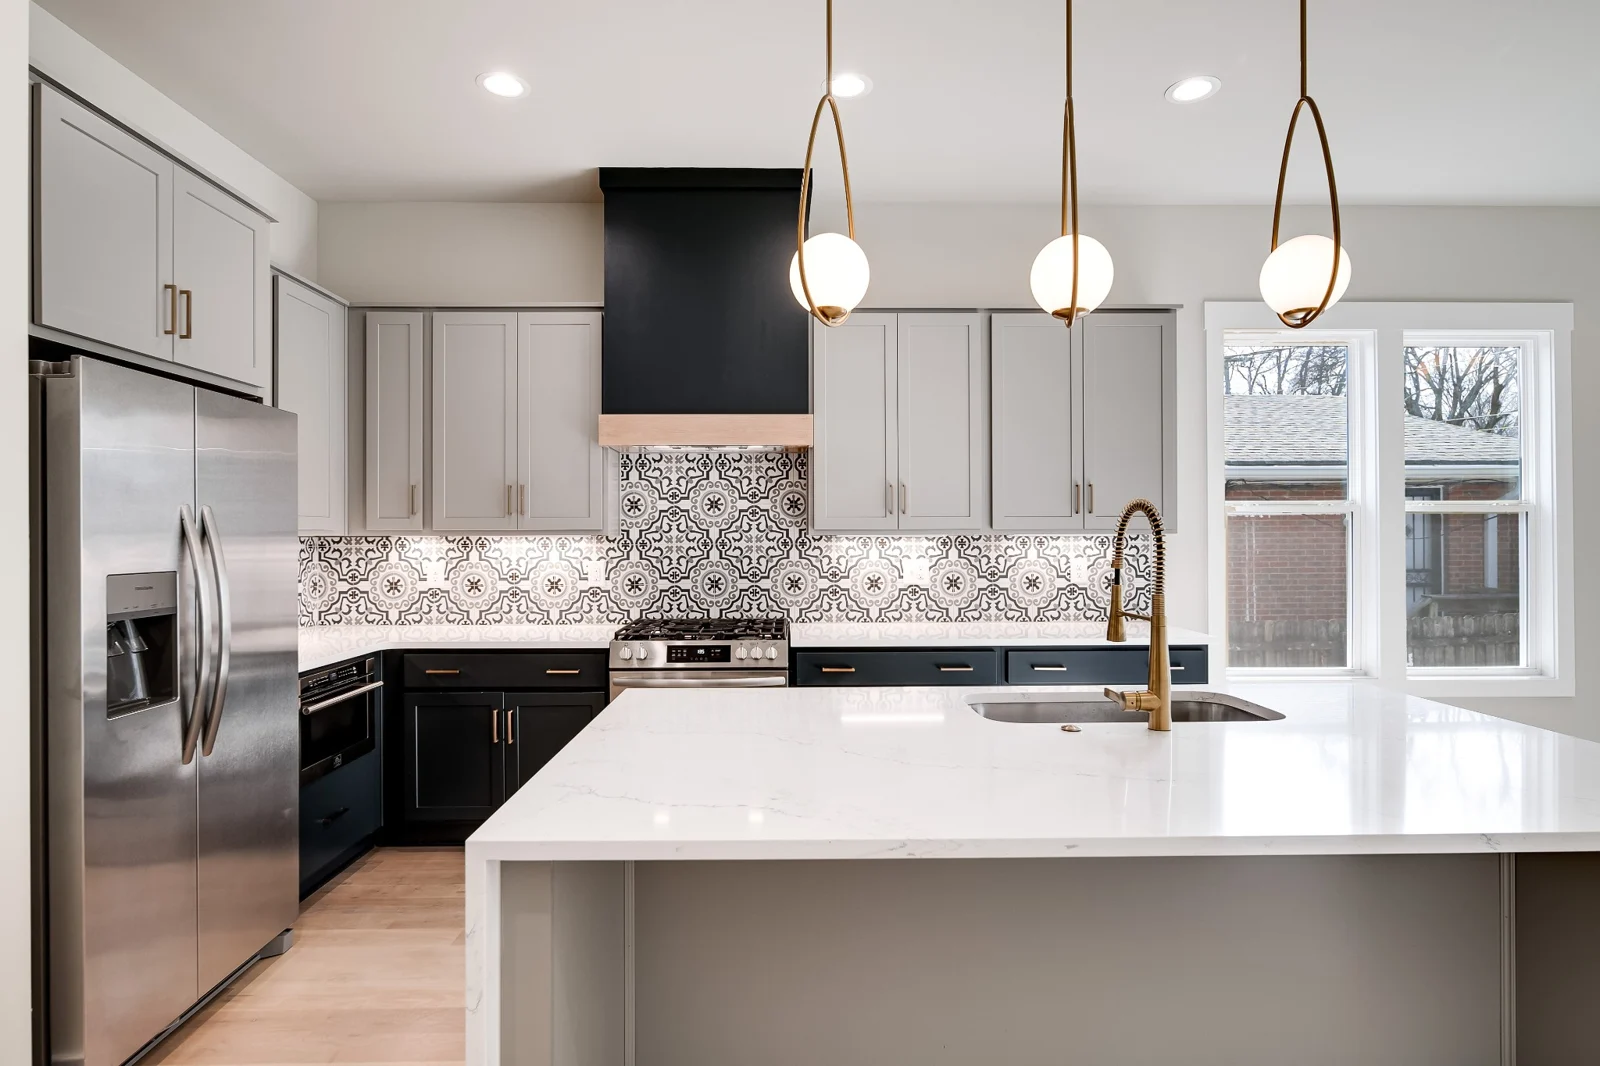
Patterned tile, brass globe pendants, a bright island, and contrasting cabinetry create Residence A’s finish palette.
Photography: Kevin Schmidt / PhotoProsTN. From the Smart Girl Developments project archive.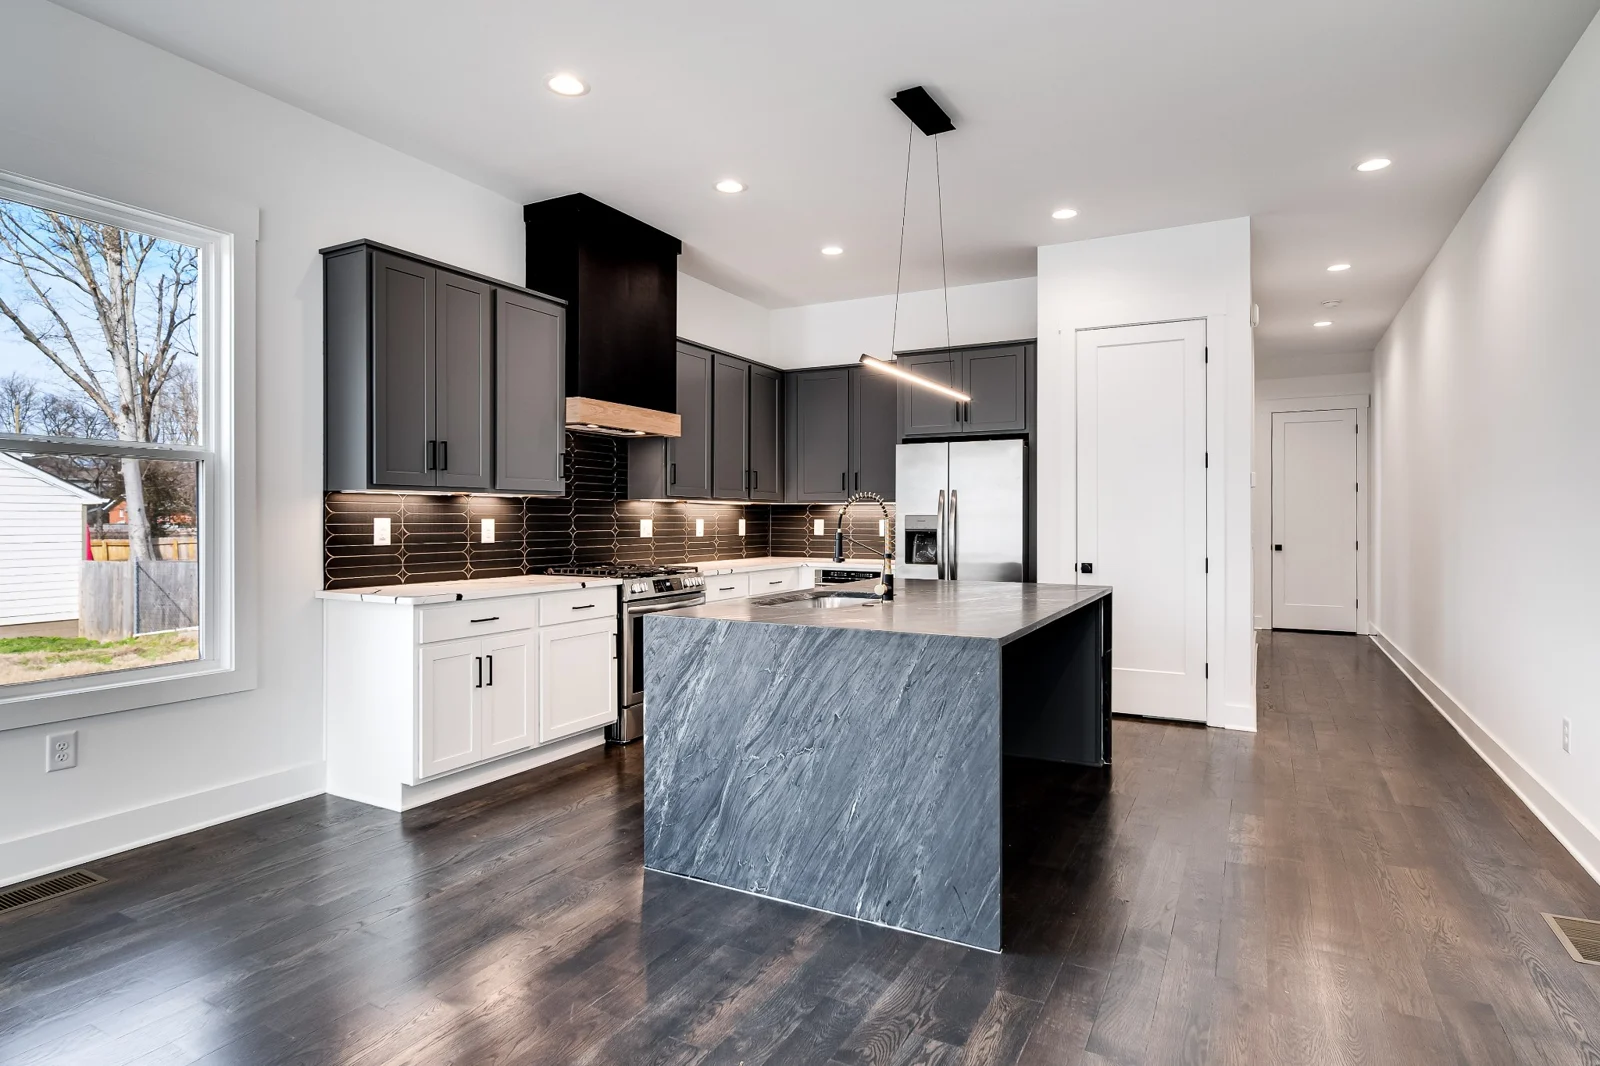 View larger ↗
Charcoal upper cabinets, a sculptural dark backsplash, a gray waterfall island, and linear lighting give Residence B its own expression.
Photography: Kevin Schmidt / PhotoProsTN. From the Smart Girl Developments project archive.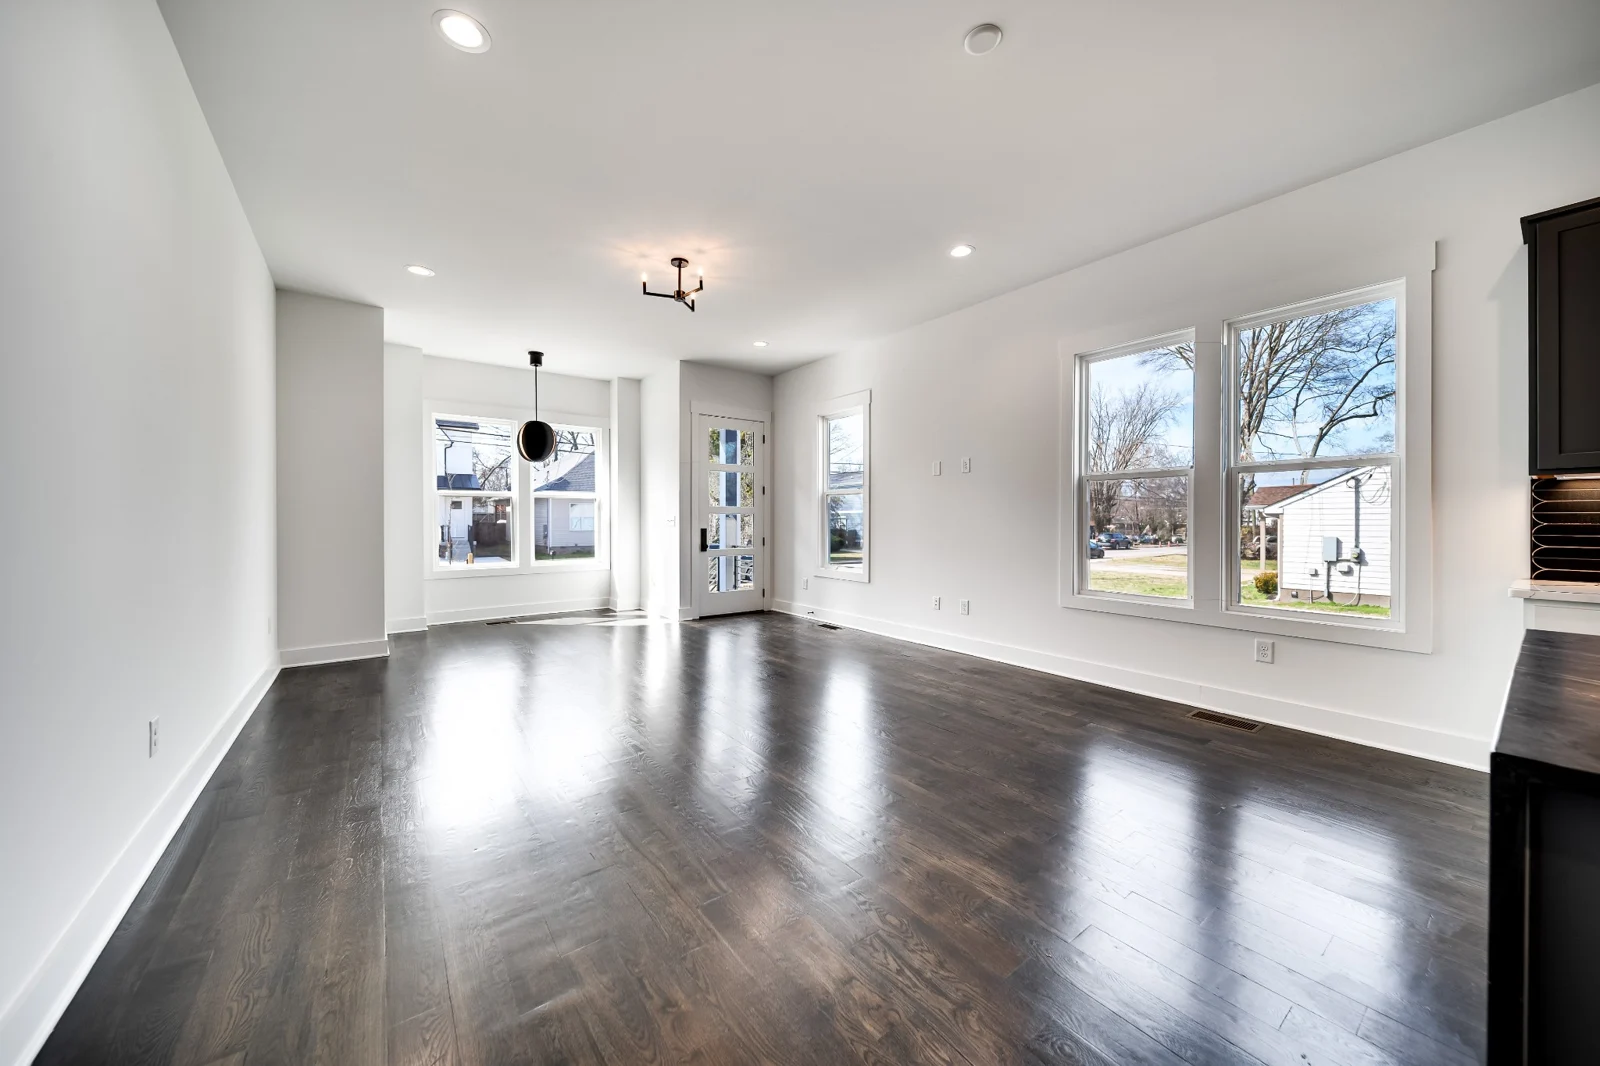 View larger ↗
A view across the finished living space, showing how the interior finishes carry through the home.
Photography: Kevin Schmidt / PhotoProsTN. From the Smart Girl Developments project archive.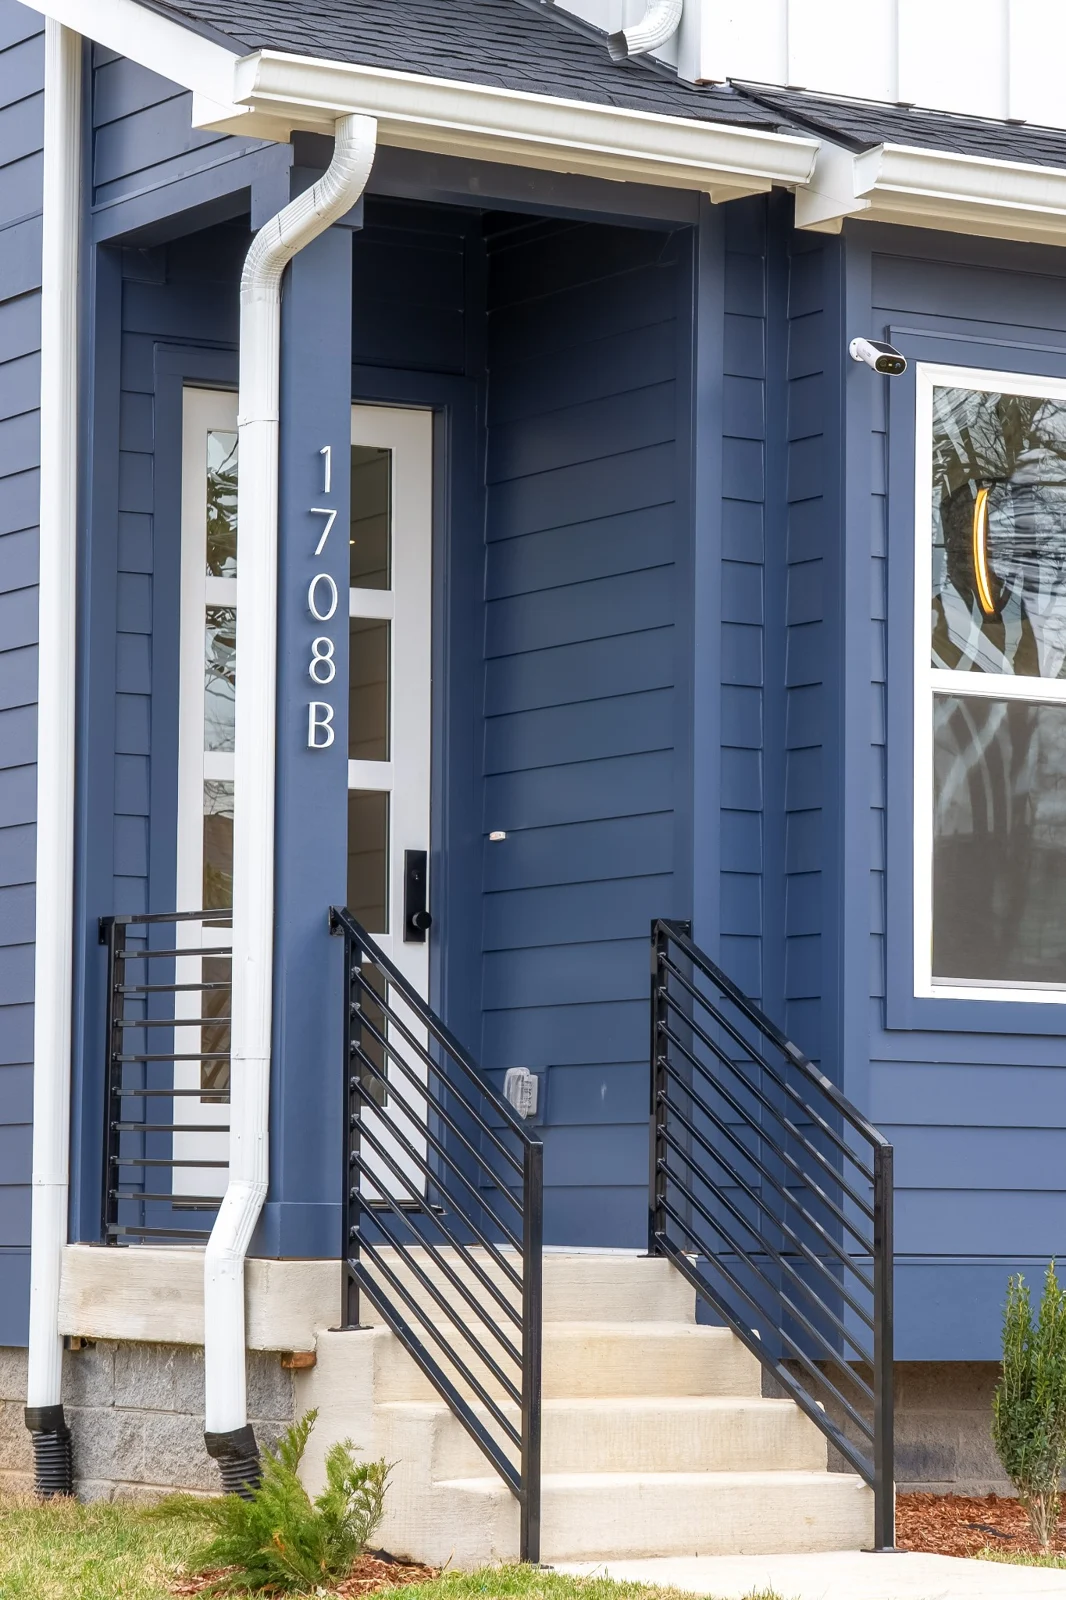 View larger ↗
The front entry connects the shared architectural language with the individual residence.
Photography: Kevin Schmidt / PhotoProsTN. From the Smart Girl Developments project archive.THE PROJECT PATH
The project brought a four-bedroom program to both homes while using different cabinet, tile, lighting, and island combinations to distinguish the interiors.
The project’s GIO Architectural Tile & Stone selection sheets record Jessica’s selections for both sides. These choices formed part of the wider finish-coordination work.
Metro Codes issued separate Final Use and Occupancy approvals for the two residences.
Project photography and separate MLS marketing presented the homes through InvestSmartToday, LLC. The archived listing numbers are 2798479 for A and 2802883 for B.
Historical project portfolio, not an active listing. Bedroom and bathroom descriptions follow the project’s March 2025 MLS records. Occupancy dates and permit numbers follow Metro Codes letters. Brokerage was through InvestSmartToday, LLC. Photographs are from the commissioned project photography and archived marketing materials.
Case study reviewed October 28, 2026. Past project outcomes do not guarantee a future approval or result.
Discuss a similar property ↗LET’S DEVELOP.
A property address helps. A good question is enough to begin.